Showing posts with label green building. Show all posts

Friday, August 23, 2013

OH BOY OH BOY OH BOY

Big house news to share, and I am GEEKING OUT!

I probably mentioned way long ago that we really really REALLY wanted to install solar panels when we renovated the house, but it just didn't fit in the original budget. We figured it would be one of those way-off-in-the-distant-future projects. But then, thanks to a Facebook post by Matt Grocoff, I became aware of the MI Solar Works program administered by a local non-profit, the WARM Training Center. From their website: "MI Solar Works is a state-wide initiative to solarize 6,000 Michigan homes and businesses by the end of 2014 as part of the Department of Energy’s “Race to the Rooftops” national challenge." Basically, my understanding is that if enough people are interested in solar panels within a given metro area, they can provide low "bulk rate" prices for the panels and installation. Of course I immediately signed up, but was told that they didn't yet have enough interest in Ypsilanti. Wop wop.

But then, on July 31, I received an email that they'd hit the quota for Ypsilanti! They'd also already done a Google assessment of our rooftop to make sure it was suitable for solar (the side that faces the river is just a few degrees off from due south). The next step was for me to send our latest electric bill, so that they could assess how many panels we would need.

[Incidentally, apparently our local evil monopoly power company has been able to impose regulations on the number of solar panels people can have. We are only allowed to install enough to cover our average monthly usage. Even if we wanted to buy more ourselves - and pay to have them installed - TO PRODUCE EXTRA CLEAN SOLAR ENERGY that would go back on the grid, we wouldn't be allowed to. REALLY, DTE? I would love to hear their attempt at a non-evil justification of this steaming pile of horse shit.]

Anyway! Here are the numbers, in case anyone is curious. Turns out we use about $70 in electricity per month. This is perfect, because one of the standard sizes for solar installation covers about $72/month in usage. This is a 4.87 kW system, for which the array will be about 400 sq ft. We'll likely produce "extra" energy in the summer, which will go back on the grid and we'll get credit, which we can use if we're short in the winter.

Here is a financial summary. The total cost is nearly $14,600 (ouch!), but there is a 30% tax credit, bringing the cost down to about $10,200. MI Solar Works is partnering with Michigan Saves to finance all or part of this amount, and no down payment is required. If we finance the entire amount, our monthly payments would be in the ballpark of $160 over 10 years. We will probably put some money down to reduce the monthly payments a bit, but we're still figuring out what the best approach is for us financially. In any case, though, it is much more affordable than we ever thought it would be, and we are so excited! We have someone coming this afternoon to check out our roof and meter, and let us know about the next steps.

Check out all that glorious south-facing roof

Monday, August 15, 2011

Come to my window

Actually it would be more convenient and less creeper-tastic if you'd come to the door, but that isn't functional yet. So the windows will have to do - because they're here! And they all got installed today!


For those interested in the minutia of our house (Roy), we went with the Low-E EC Argon windows from Jeld-Wen. These have a U-factor of 0.30 (and even a bit lower - 0.27 - for the fixed windows), which is the Energy Star recommendation for northern climates. These recommendations vary depending on where you live, and whether most of your energy will be used to heat your house in the winter, or cool it in the summer. Obviously in Michigan we fall solidly into the former category!

Here are a couple views from inside. The windows all still have protective films (and many stickers) on them, so the views leave a bit to be desired at this point, but here's the big master bedroom window:


And the view from the master bedroom out the upper dormer window, facing the river:


That bank of windows is one of my absolute favorite things about the house... check these beauties out!


Now just imagine that space with a big comfy couch, rather than scaffolding and ladders. This set of windows is gigantic - we were at the house earlier in the afternoon for a walk-through with the electrician, and it hadn't been installed yet. For scale, this is a full-size bathtub peaking out (looking tiny) from behind the living room windows:


You also may notice some lovely red siding in the foreground of this picture! The painters were hard at work today putting a first coat on the wood for the exterior siding (they'll put another coat on it once it's up on the house). It was quite a stack by the time they were getting close to done...


Not gonna lie, I was pretty jealous of their sweet paint-sprayer. I could have a lot of fun with that (and probably end up with barn red dogs).

In other news, today we said a final, not-so-fond farewell to the last section of the crazy spiral staircase of doom. Soon the giant scary hole will be no longer, and I won't have to gasp and wince and tremble every time someone walks near it...


...and hopefully soon we'll be able to get from the basement to the first floor without doing this!


We're told the foundation crew is coming out tomorrow to finish the foundation in the garage and the new entryway, so the carpenters will be able to finish the main entry stairway (as well as the door on the north side of the house). That'll be good, because right now that last step is a doozy...

Friday, July 29, 2011

It's electric!

You are so very welcome for that earworm.

The carpentry crew must have been at another site today, so nothing new to report framing-wise. The dormer still has a scenic view of... tarp.


However, the electrician was at the house this morning to start some of the wiring! He was working on upstairs fixtures that will be much easier to do now, vs. when the roof is all insulated and sealed up. We spied the site of our future bedroom ceiling fan/light fixture...


...the light/vent for our shower...


...and a couple other big wires that must be for outlets, laundry machines, etc.


On an unrelated note, I forgot to photograph this yesterday when Steven pointed it out. This is the adhesive that the crew is using. We'd chatted with Steven about our desire to use low-VOC paints and other materials whenever possible, so I was really happy to hear that he had suggested this to the builders (I didn't even know this stuff existed). Our respiratory systems are psyched too!

Saturday, July 23, 2011

Raise the roof

A couple big days of progress at Turtle House yesterday and today! We didn't make it out yesterday to take photos due to the Michigan Beerfest (an event which doesn't lend itself to driving afterward...). However, we went out this morning with my college roommate Jen and her hubby Mike (in town for another weekend event, the Blue Angels' Thunder Over Michigan show). It was super fun to see them and to show them our future abode.


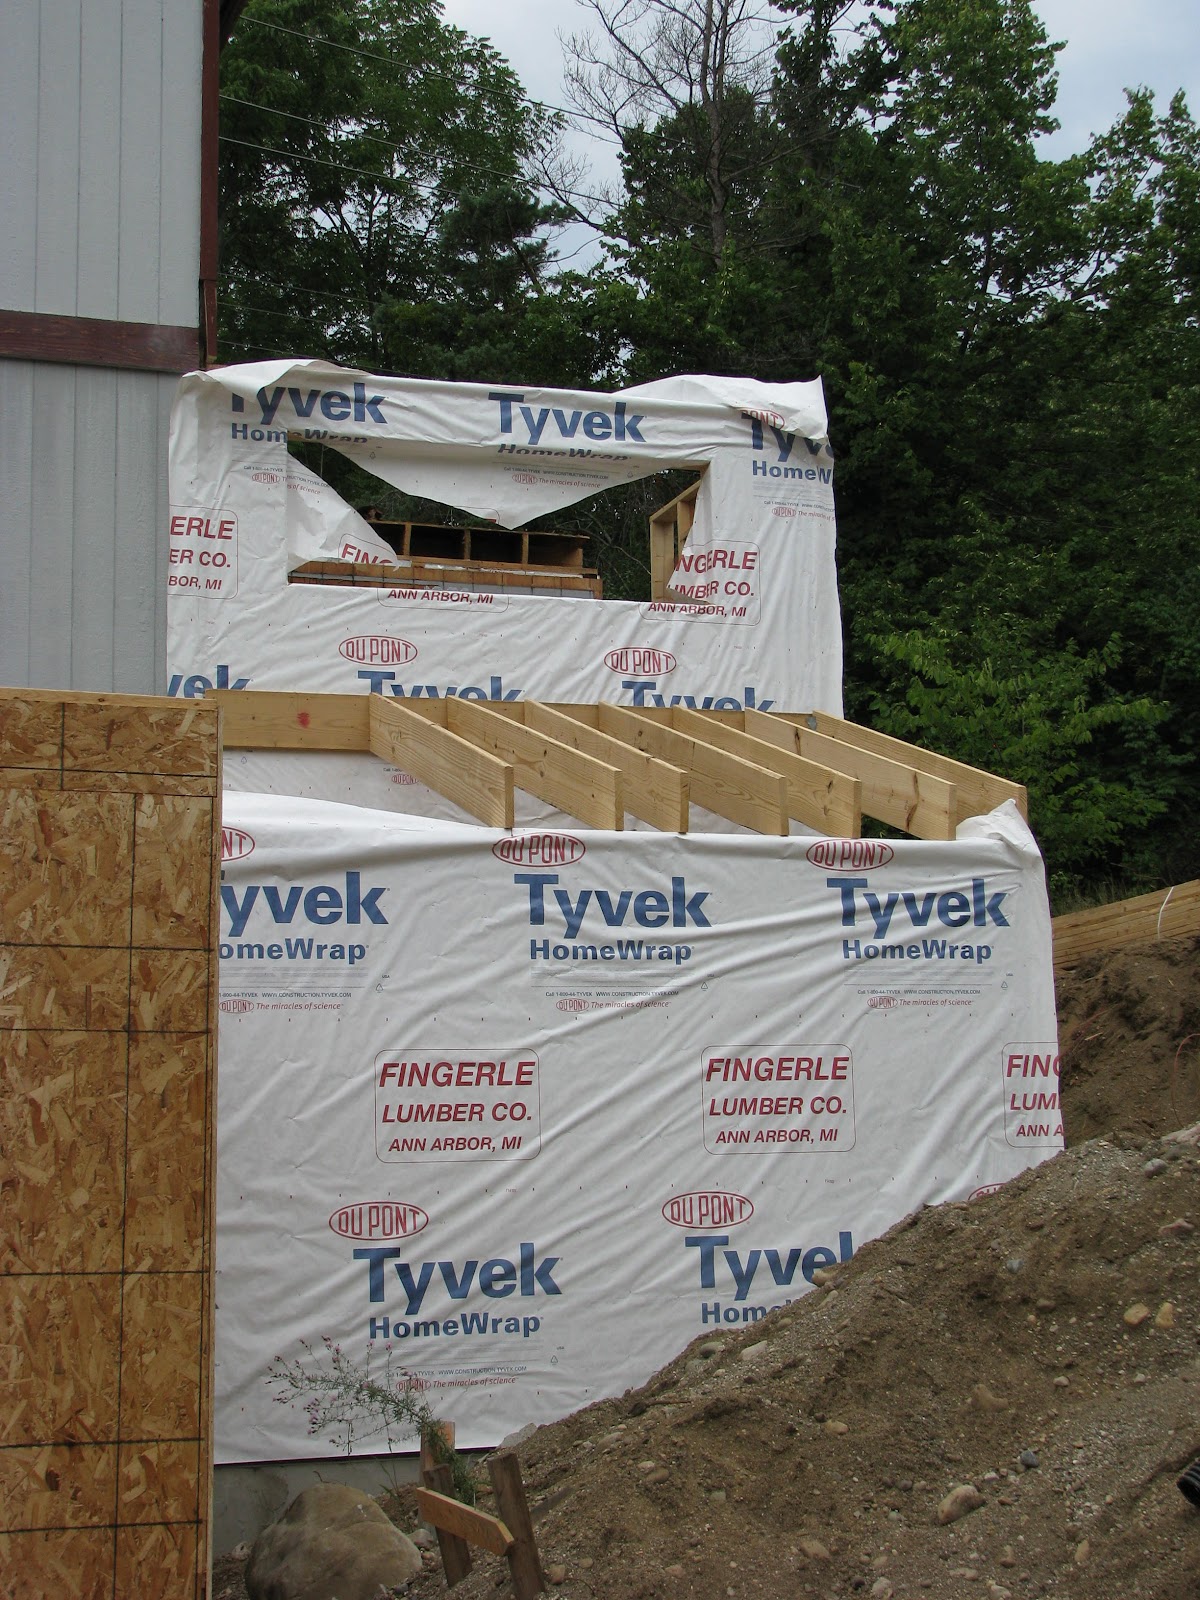
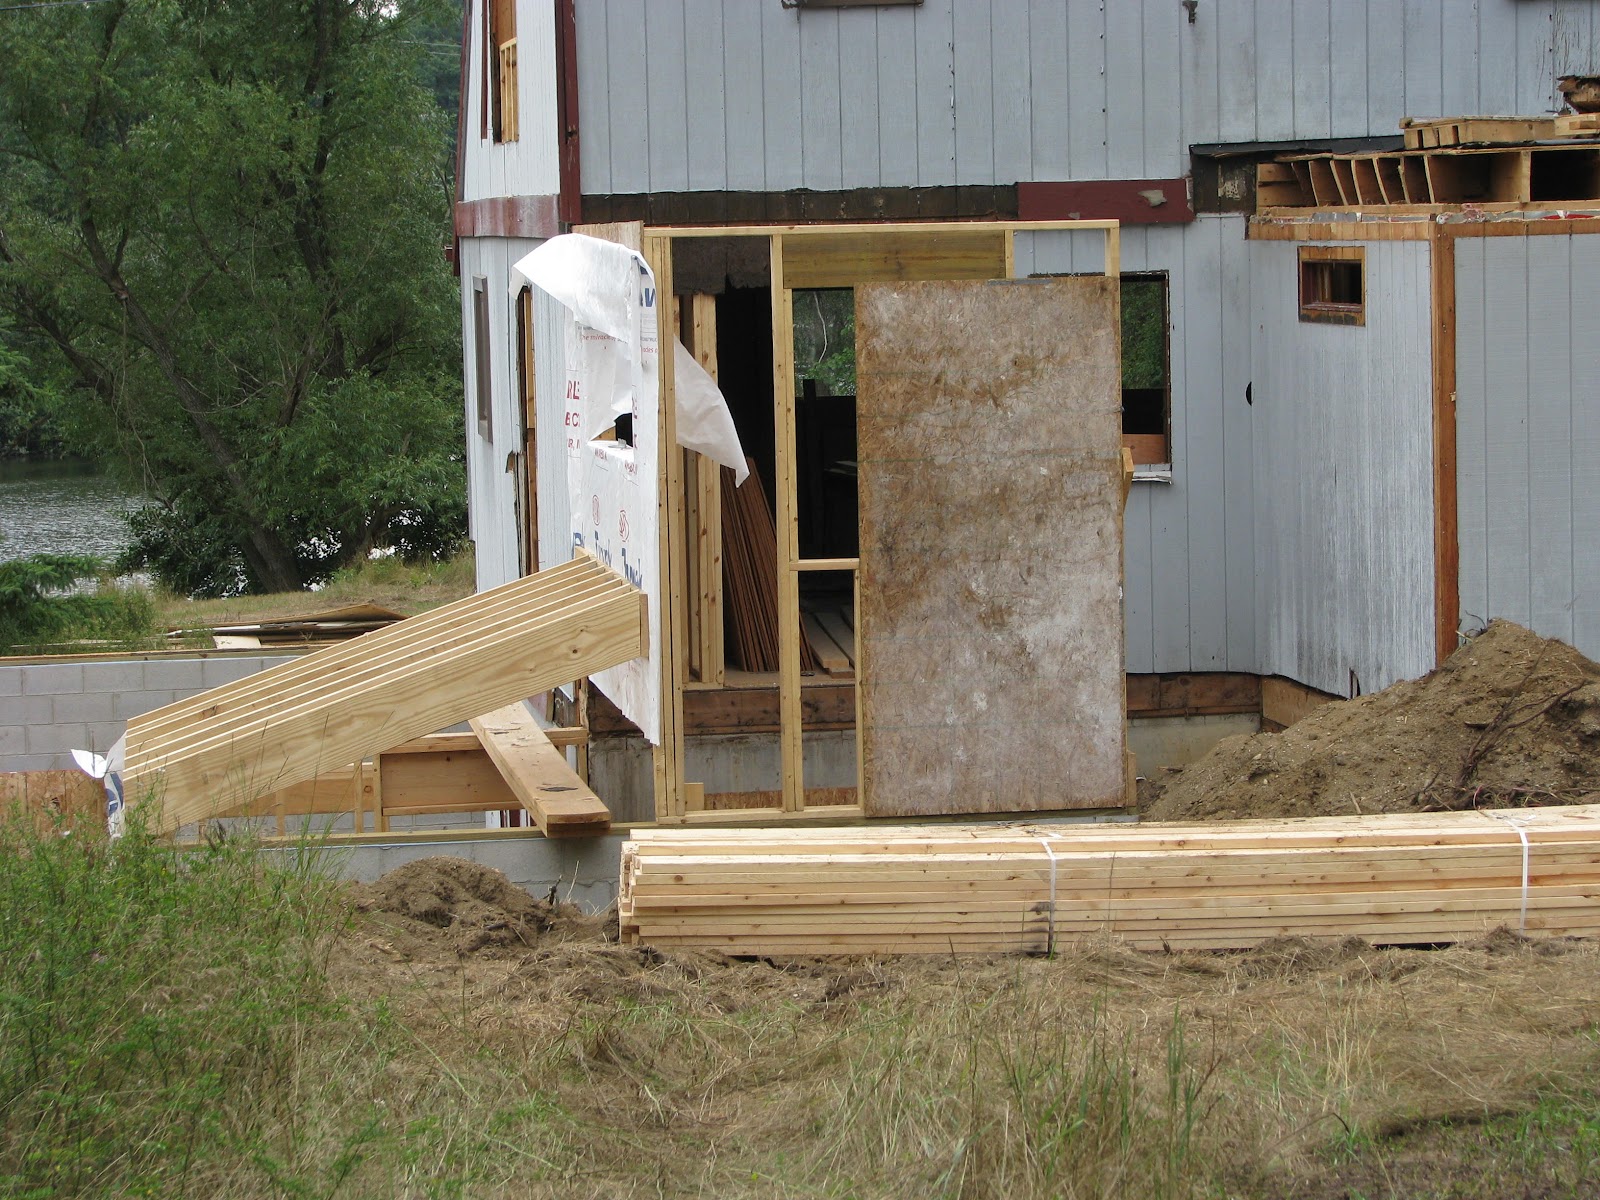
The framers made a lot of progress yesterday on the east side of the house - check out the bones of our garage!


They'd also started the roof over the new entry.


Here is the view from the back yard (north side):


While we were there today, the roofers were finishing up removing all of the old shingles from the roof (on a Saturday!). I didn't have my camera on me, so I went back later in the day to snap these shots.


From some angles it seems that 75% of our house is made of tarps right now.


Before all the tarps were up we could see that they'd removed all the shingles as well as the underlying plywood. The existing roof actually wasn't in terrible shape, but we are replacing all of the fiberglass insulation in the house with more eco-friendly (and health-friendly) blown-in cellulose. The original plan was to add insulation to the inside of the roof (i.e., the ceiling), but we decided this wouldn't work because we really wanted to keep the existing visual aesthetic of the ceiling.


Insulating from the inside would have meant covering the beams and decking with drywall, which would have been a huge bummer. And since the roof was going to need to be replaced in the not-too-distant future anyway, we decided that doing it now and insulating above the decking was the way to go. We originally considered spray foam insulation, which does have a higher r-value than cellulose (in other words, it prevents heat exchange better). However, I got spooked after doing some research and finding a number of accounts of it off-gassing nasty smells and chemicals, sometimes for years (!). It has been really interesting to learn and think about what "green building" means, and how it can mean different things to different people. Some would opt to maximize r-value, which is a totally legitimate choice, but we decided to take a bit of a hit there to go with a natural product that we knew was completely safe.