Showing posts with label living room. Show all posts

Saturday, August 24, 2013

Pocket door, Part 1

Alright, I've been sitting on a draft of this post for waaayyy too long, waiting for this project to be 100% complete before sharing. But apparently we are slower than a herd of asthmatic snails, so I'm slapping a "Part 1" on the post title and calling it a day. :-D

As I wrote about here, we'd been debating how to deal with the interior bedroom window that opens out over the living room. After debating pros and cons, price, aesthetics, etc., we decided we were on Team Pocket Door. This would entail ripping out a big chunk of drywall in the bedroom, but ultimately we thought it would look cleaner. Once we'd made the call, Jeff built us a custom-sized door to fit the opening.


We'd decided to use wood that would mimic the decking on the ceiling, and paint it white to match. Jeff brought it over to the house and I painted it, and then he and Brandon spent a couple of days working on the installation while I tried to keep the baby from eating drywall chunks. Here's Jeff adding framing for the pocket door track.


I didn't get very many photos of the process, but they were able to do a pretty standard pocket door installation - the only weird thing was the door itself, which was obviously not a standard size.

Here it is in place! Open...


...and closed...


They then added some nailers so that we could patch up that big 'ol hole in the wall.


Once it's done, it will sort of act visually like a giant headboard, since it sits right over our bed.


I am absolutely thrilled with it so far. It makes the bedroom feel infinitely more secluded and private, and it blocks noise pretty well too! This means that Brandon can take Matilda downstairs in the mornings, and mama can sleep in. SO WORTH IT.

It looks great from downstairs too - I like that it blends in pretty seamlessly, and doesn't stick out and visually compete with other features like the beams.


So where are we now? Well the drywall patch is actually already done, thanks to help from our super handy and definitely non-rabid friend Kit. She came over an embarrassingly long time ago to give us a hand, so it's hung, taped and mudded. We have to do another quick pass with the mud to hide the patch as best we can, and then sand and paint, and re-hang/caulk/touch-up the trim on the bedroom side. Then the last thing on the list is to find a good locking mechanism, since this little lady is getting dangerously close to mobile...


Wednesday, May 15, 2013

Shoulda Woulda Coulda

Well it seems we have our first "wish we would have..." moment with the new house. Remember our master bedroom with the large interior window over the bed? Brandon and I have conflicting opinions about it. He is in the unreservedly pro-window camp. I enjoy the window in the morning, when I can peek out and see the river - but after living with it for a year-plus, I can also say that (a) it's a bummer when people are in the living room and you're trying to sleep; and (b) something about the empty space over my head just bugs me in an indescribably feng-shui-y sort of way. I can't really explain, and Brandon thinks I'm nuts, but when I'm going to sleep I like to feel like I'm tucked in a safe little spot. The big open expanse of space just gives me a vague feeling of discomfort and kinda makes my skin itch.


Anyway, all of the above has been applicable from the get-go... but now we're going to do something about it. Why? Because we have added issue (c) OMG MY BABY COULD FREAKING FALL OUT OF THIS WINDOW SOMEONE GIVE ME A PAPER BAG TO BREATHE INTO. No, she's not mobile yet, but it seems like she will be in... oh, another 30 seconds or so. So we asked Jeff to come back out and brainstorm some ideas for us for a window covering. The criteria were: lockable and secure!!! Followed in a distant second place by the "like-to-haves" of blocking the maximum amount of light and sound possible, and curing Katy's neuroses (probably a reach).

Idea #1 was to do a barn-door style door on the living room side. I can't find a good photo of this side right now, so here is a crappy cell-phone pic because lazy.


Imagine something like this. The issue is that we (Jeff) would have to do some finagling to make that work with the existing trim, because we'd want the door to sit flush to be secure and light-blocking, etc. etc. The other issue is that Brandon apparently has some deep-seated [aside: does anyone else always want to write "deep-seeded"??] barn door issues and has made us (me) all paranoid about the door falling off the wall and onto our heads. See also: scaffolding necessary, major living room disruption.

Idea #2 was one Brandon randomly threw out yesterday, when he said "I wish we'd thought of doing this while the construction was still ongoing - we could have just done a pocket door." I think a little light bulb pinged on over my head when he said that. I hadn't felt totally satisfied with the barn door idea, partly because I enjoy the way the window looks now - between the roof beams, the white decking, the hallway bannister, the stove pipe... there is a lot going on up there, and I thought a big sliding door might look a little cray (as the kids say).

So after some more brainstorming with Jeff, we realized this would still be possible - but it will entail removing drywall in the bedroom, some re-framing for the pocket door hardware, and reconfiguring the window trim... but he didn't think there would really be a price difference if we take care of the drywall repair and painting after the fact. And thanks to my obsessive photo-documenting of this project, we know there won't be any electric to deal with.


The tentative timeline is for Jeff to build the door in the next day or two, then drop it off so I can paint it. Then he's going to come back Thursday/Friday of next week and we will work on getting it installed. We may have some additional drywalling going on in the near future, as part of an upcoming project - finishing off the basement to use as a play/rec room. More on that once I get some sufficiently dingy "before" photos.

So, I think I am on Team Pocket Door. What do you guys think? All I know is either way, I'm going to feel a whole lot better once this project is done.

Gratuitous adorable baby excited about a morel

Monday, January 2, 2012

2012, seriously?!

My gosh, another year bites the dust. Out with the year we built Turtle House, in with the (first) year we get to LIVE in Turtle House! I could get used to this, but what does it mean for the blog? Well, my updates are going to be less dramatic, that's for sure. However, we still have a lot of settling in to do, and a long list of projects to complete around the house (I'm going to write a post on this to keep us accountable!), so I plan to keep updating. Just don't expect me to keep up the pace of the professional contractors, ha!

I wanted to share a few projects that have been completed in the last week, and then some photos of the house in its current state. First off, the wood stove pipe installers came last Tuesday to run the pipe out the ceiling. It was going to run straight up and out the dormer, but when the guys got up there and knocked on the ceiling they got worried because it sounded like a rafter was just exactly in the way of where the pipe was supposed to go. Lucky for them (and us), the house belongs to an obsessive photodocumenter (that would be me). I pulled up photos from when the dormer was being built, and yes indeedy, there was a big ol' rafter in the way. The only option then was put an angle in the pipe - I like to describe it as "jaunty."


Hahaha. It looks a little funny, but it's actually not very noticeable unless you're someone who spends a lot of time looking at the ceiling. And it's totally worth it for the fantasticness that is the wood stove. Here is B starting our very first fire. The installer told us that we should start it really tiny and build it up over the course of 3-4 hours, so that's what we did. We have had it going pretty much constantly since then, and in fact we've been heating the whole house this way.


Another project that we wanted to tackle was getting the media cabinet set up. This involved squirming through a tiny access opening to plug everything in behind the shelf so we won't see any wires from the living room. My cousin, his girlfriend and their dog were visiting at the time, so he got recruited to help out (thanks Josh!). As you can see below, this required some auxiliary equipment (headlamp and beer). The guys got it all done though, speakers wired and all, so now we can watch TV, stream stuff on the internet, or listen to records all from the same central receiver/projector setup. It's fantastic.


We really wanted to get this set up because we'd invited some people over for New Year's Eve. Who hosts a party a week and a half after moving in? Crazy people, that's who. So we spent a lot of time trying to make the main level of the house look moderately sane. I ran around and took some photos before everyone arrived. Starting off upstairs, here's the bedroom, which is pretty clean but lacking in a bed. Our closets are still full of boxes of clothes, because we ordered one of those storage beds with drawers in it, and we're waiting for it to arrive. Once I get the closet doors painted and some window treatments, this room will be done! For now, anyway.


This is the "little room," the backup guest room upstairs. It has become the random junk room. Also note the unpainted but caulked trim... still some work to do here!


This is the stairway landing, where we plan to build in bookshelves. That's not done yet, so instead we just piled all of the boxes containing books into the space where the shelves will be. It's not quite the same effect.


However, things got better from there - for example, we had some exceptionally handsome butlers to meet the guests...

(yes they are indeed wearing bow ties - we're fancy around here)

...and the living room looked pretty darn good if I do say so myself.


We set up a bunch of snacks along the bar - it was perfect because everyone always ends up standing around the food anyway, right?


The dining room is looking a little sparse since we're missing, um, a dining room table and chairs. We brought in the table from our old L-shaped breakfast nook so we'd have a place for drinks/desserts. Eventually I want to refinish (or re-poly) this table and bench set because it fits perfectly on the covered porch, so that will be its eventual home (when it's warm enough to sit outside!).


Finally, I want to send the biggest thank you to our friends who came and helped us ring in 2012 in our new home. We had an absolute blast and received some of the sweetest and most thoughtful housewarming gifts - a new doormat (which we sorely needed), a great photo that a friend took and had printed on canvas, a home-brewed beer with a hand-drawn Turtle House label (I need to get photos of both of these to share!), and... drum roll please...


I am going to be in big trouble for posting this because it is not finished, but I just can't resist. This is a painting by our amazing talented hilarious friend Corey. He took it away with him to finish it so we don't have it hung up yet, but I've been scheming about a place of honor for it (probably in the living room). And, to be honest, I can't think too hard about this without totally choking up about how lucky we are to have such amazing people in our lives. Happy New Year, everyone.

Sunday, December 25, 2011

Merry merry

I thought I'd pop in to wish a Merry Christmas to everyone who celebrates, and to share a few shots of the couple areas of Turtle House that are starting to look suspiciously house-like. We have been working our tushes off the last few days scrubbing and sweeping and painting and unpacking (and trying not to get paint on the things we've scrubbed and swept and unpacked). So far we have a decently functional living room and kitchen! Please excuse the various dog blankets, tools, and boxes... I'm keeping it real here, people.


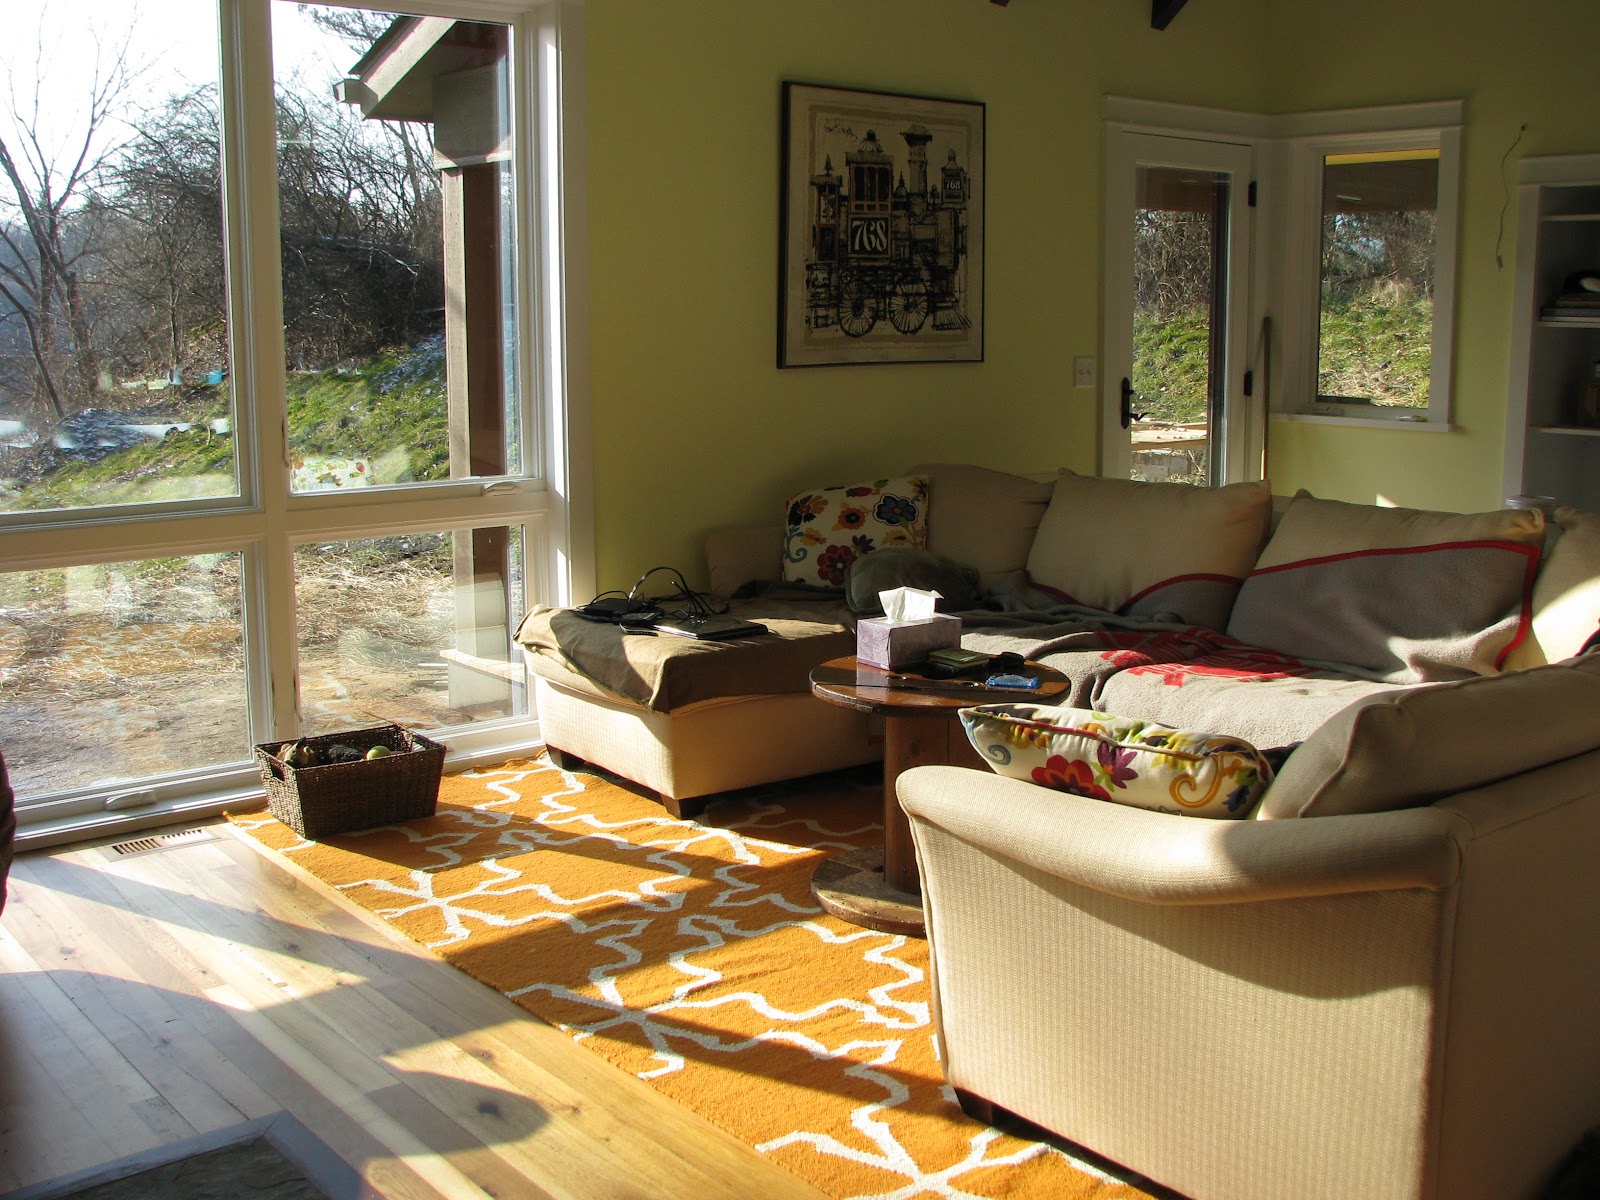
My eBay train painting is the only thing we've hung up in the entire house at this point, but I love it there because its colors really tie the beams, couch and rug together perfectly. AND HOW ABOUT THAT RUG.


That last picture shows our storage solution for Brandon's huge and ever-growing record collection. Those are two IKEA Expedit bookcases turned on their sides, which are the perfect size for records, and will also act as a behind-the-sofa console table. Our trip to IKEA on Friday was actually the first time I'd ever been there (despite the fact that it's only about 20 minutes away) - that place is kerrrraaazy!

Here are a couple shots of the neat and clean side of the kitchen. I'll post photos of the island once we deal with the piles of stuff all over the counter...


And just for fun, here's a shot of the two swans who hang out down in the river by our house - I took this from the living room. Can't beat that!


ETA, I forgot I had this photo of sunset two nights ago on my phone. Can't believe I get to live here...!!

Tuesday, November 22, 2011

Top shelf

Brandon and I headed out to the house this morning to try to get some more trim painted... which soon turned into the realization that first we have to caulk the trim. Sigh. Why is there always another step (or four) before the step we've actually anticipated and at least moderately prepared for? Anyway, not to brag, but I am basically a wizard with a caulking gun. Caulk doesn't make for good photos, though (NO DIRTY JOKES, my parents read this), so let's turn to what the pros were up to.

Remember the shelving unit turned media cabinet? Brandon and I had primed it and added a back and a top and access holes for wiring, and yesterday B and the GC installed it so it could be trimmed out. It looks awesome!! Still needs paint, to be sure, but I think it's going to be so great for getting all of our A/V stuff organized and out of the way.


The electrician is putting outlets back behind there, so the rats' nest of wiring can be hidden from view... but in order to access it, we'll have to squirm through a tiny opening in the "hobbit room" (storage closet) off the dining room:


In the kitchen, the glass-fronted cabinet has been installed...


...and the beadboard on the pantry is primed and ready for paint.


AND LOOK AT THESE MAGICAL THINGS THAT HAVE APPEARED THROUGHOUT THE HOUSE:


Have you ever seen something so exciting??? The electricians were still working when we left, and some of the lighting fixtures were piled up in the kitchen area - including the jellyfish! I can't waaait to get back there and see what they've gotten installed.

In other news, I just got off the phone with a professional pond installer. No joke. When I described what Project Vernal Pool entailed, he said something along the lines of "oh, no problem. I've done ponds like that before, and all kinds of specialty wildlife stuff - I've even put in artificial crayfish burrows for rattlesnakes to overwinter in." Um, I think I've found my guy.

Thursday, November 17, 2011

ADHD paparazzi

This has been a busy week at work, and I haven't been able to escape early enough to make it over to the house during daylight hours for quite a while. This is kind of a bummer, but in some ways totally fun, because when I got back there this evening SO MUCH STUFF HAD HAPPENED! I ran around with a camera snapping pics like a crazy person (the fact that I was also petting tiles and talking to window trim probably didn't help my case as a non-crazy person). First things first, we have a front porch!


This actually happened last week, but the foundation guy covered it all over with straw so I couldn't get a good photo... not that this one is particularly good either (although it's nothing a few miniature goats wouldn't take care of, Brandon...).

Inside, the carpenters have been killing it on installing trim, and the painters must be following right behind with primer. It looks like the trim is almost done, whereas last time I was at the house only a couple windows were finished. It all looks so great! Here is the entry area on the first floor:


The beadboard around the pantry has also been installed:


The living room door and windows are all trimmed out as well, including the giant windows that look out over the river.


Pardon the strange angle on that last pic; I took it from upstairs so my camera would cooperate with the weird lighting situation. These windows, and the dark beams against the white ceiling... I die. So beautiful.

The trim-tasticness continues upstairs in the landing:


The narrow door on the left side will be a linen closet, while the bifold doors close off the laundry closet. LAUNDRY. UPSTAIRS. Someday I might get over the miraculousness of this concept, but it won't be anytime soon.

The tile installer has also been back working on the master bathroom for the last few days. The glass tiles seem to be nearly impossible to photograph, but in person they are a beautiful smoky green. Using the flash (as in the bottom pic below) makes them appear ugly 70's olive, so I included the out-of-focus top pic because the color is a bit more true to life.'


In other news, I picked tile today for the pad area underneath the wood stove. I wanted natural slate, and figured we'd just use basic square tiles, but then this pattern caught my eye at the Tile Shop. Love! Brandon had texted me: "Oh suit, I didn't send you measurements. 52.5 x 36. Get trout, and sealer." I picked up two boxes of the tiles (each 3' x 3'), and sealer, but decided that grout would probably be a tad more useful than fish for this particular project. And I'm pretty sure he didn't mean to reference business attire, either.